Description
**TEMPORARY RENTAL | 14 NOVEMBER 2026 – 20 FEBRUARY 2027**
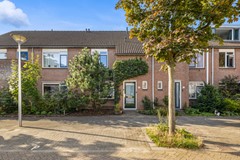
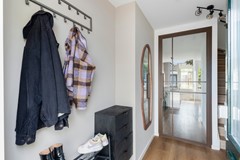
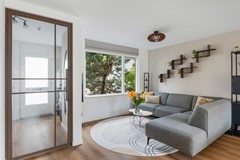
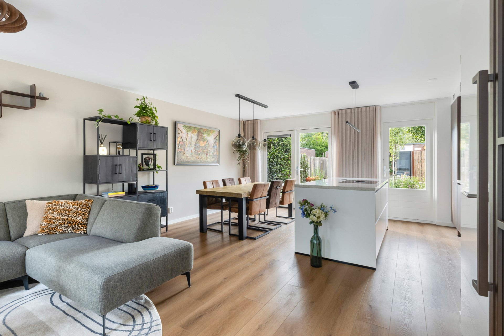
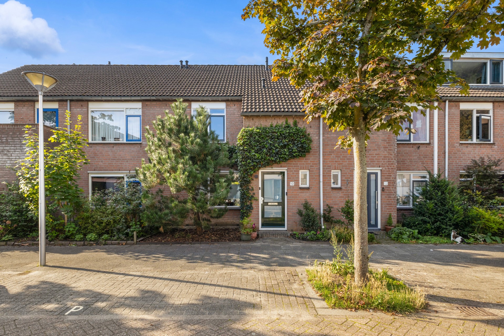
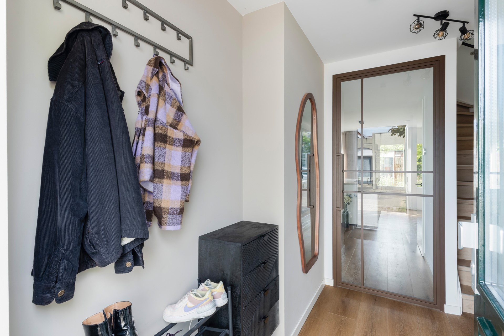
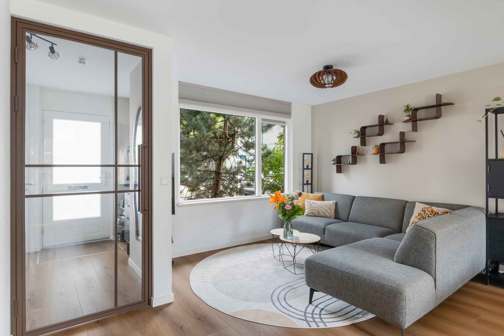
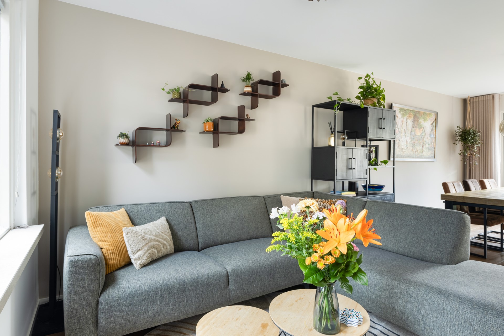
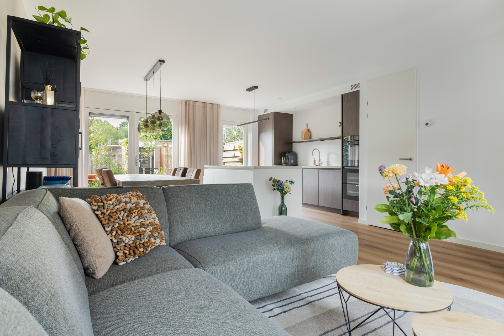
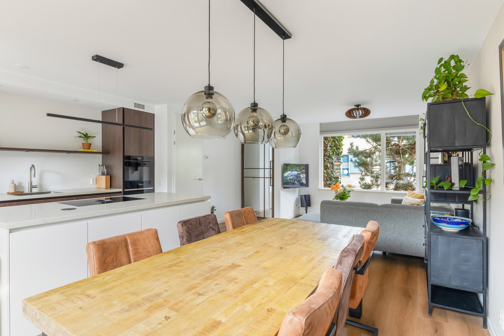
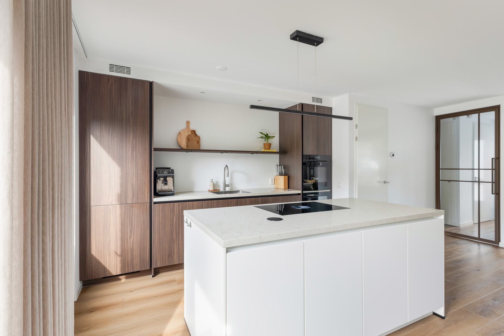
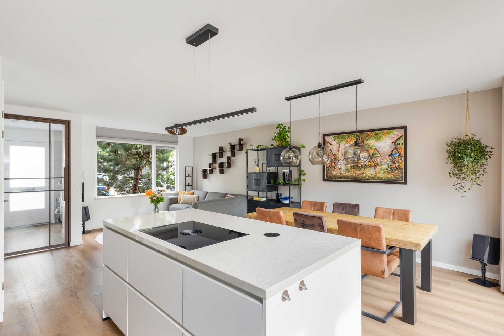
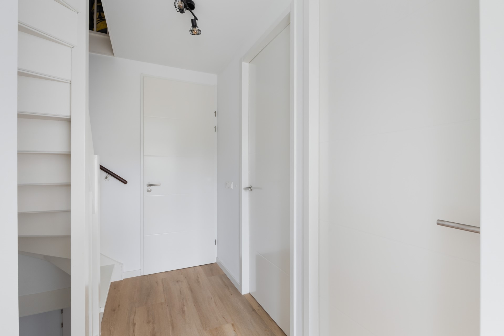
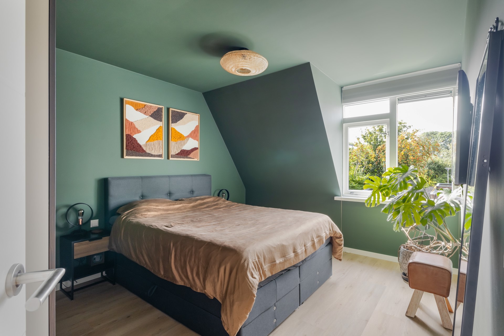
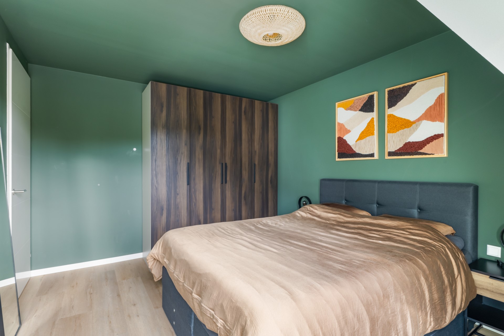
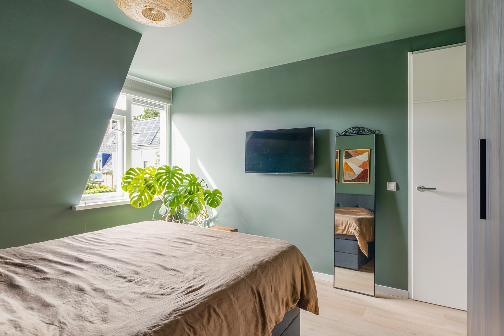
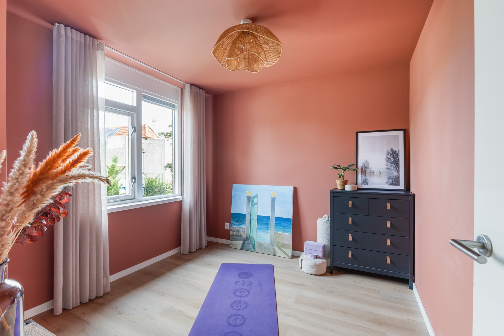
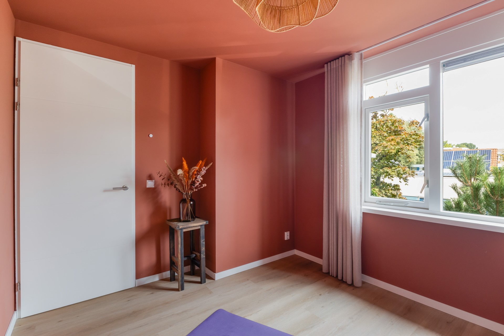
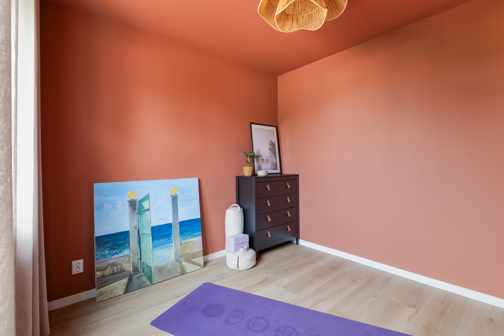
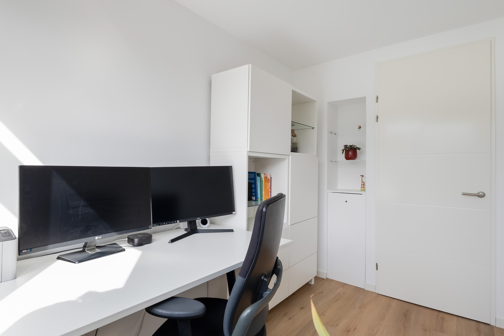
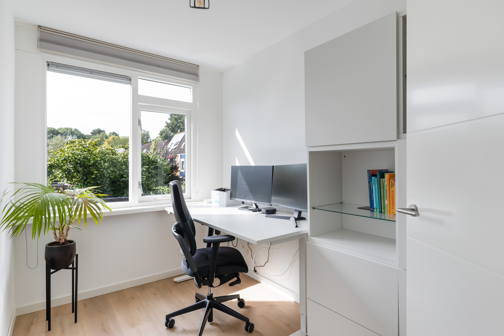
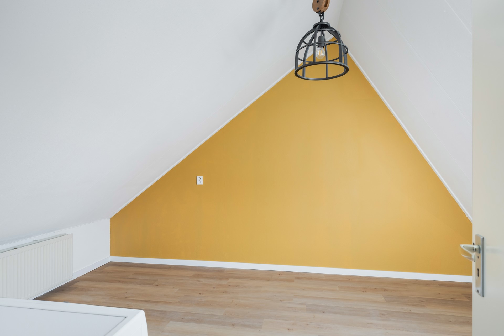
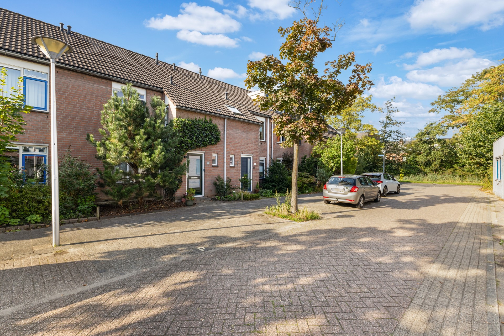
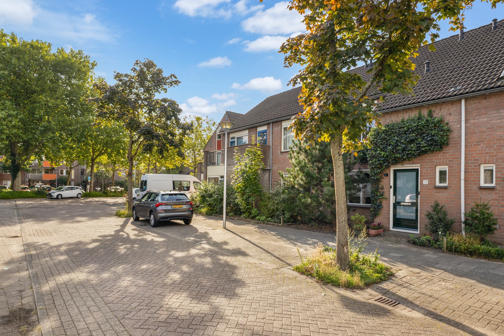
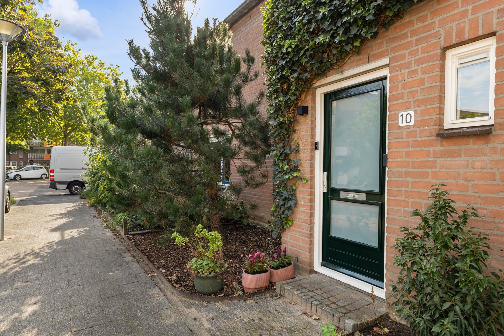
Beautifully renovated and bright family home with four bedrooms, located in a green and family-friendly area of Utrecht. The property has been finished to a high standard and offers a comfortable, modern living environment.
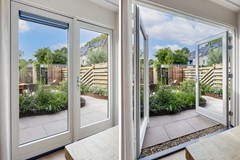
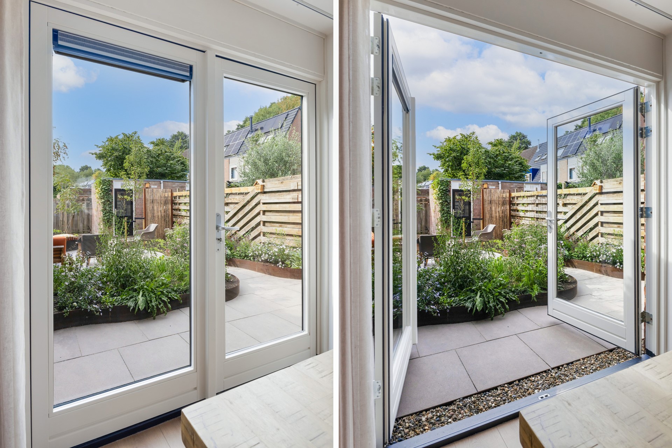
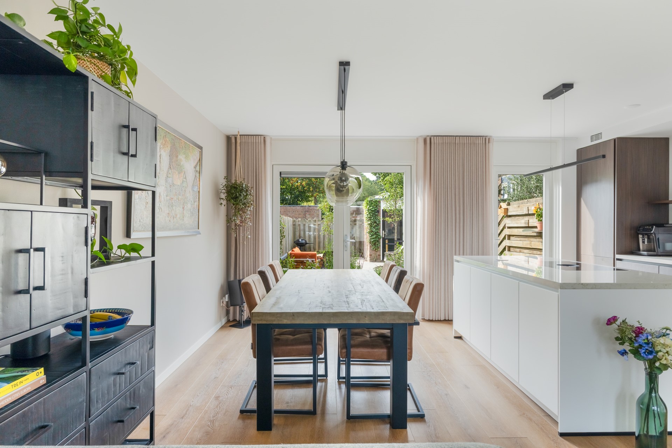
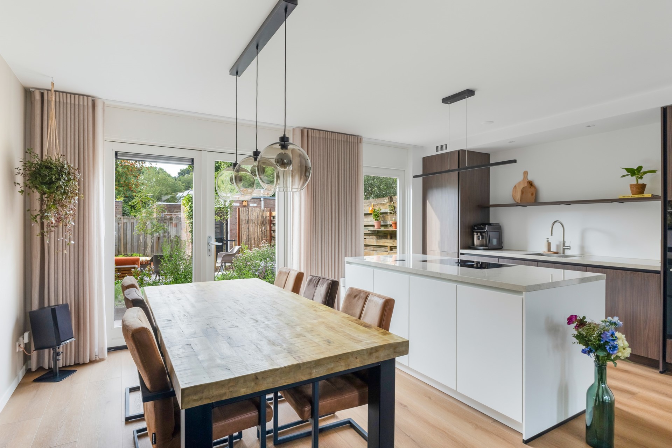
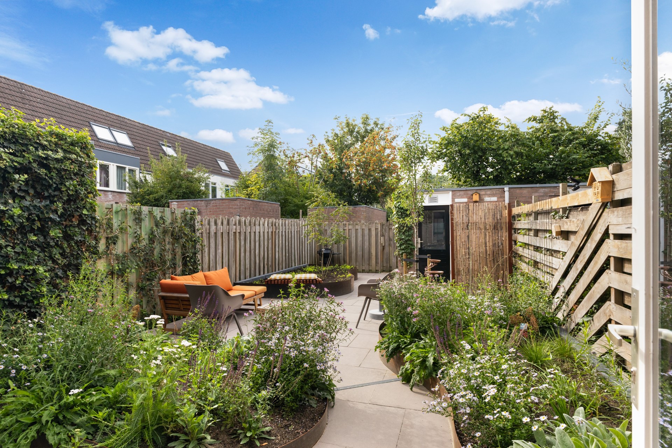
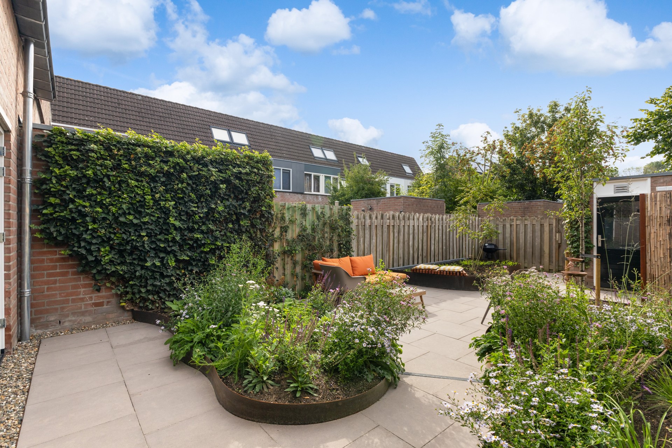
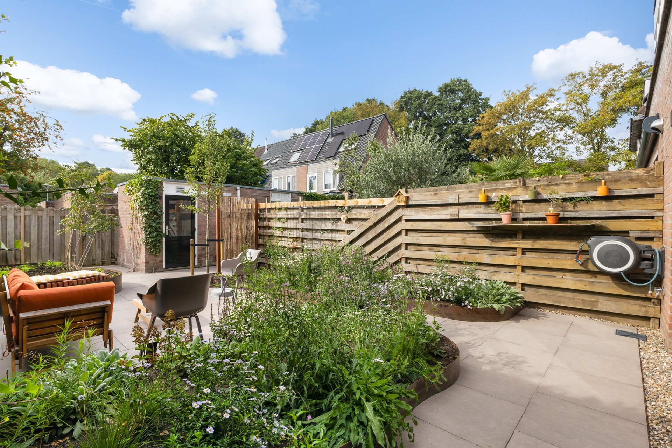
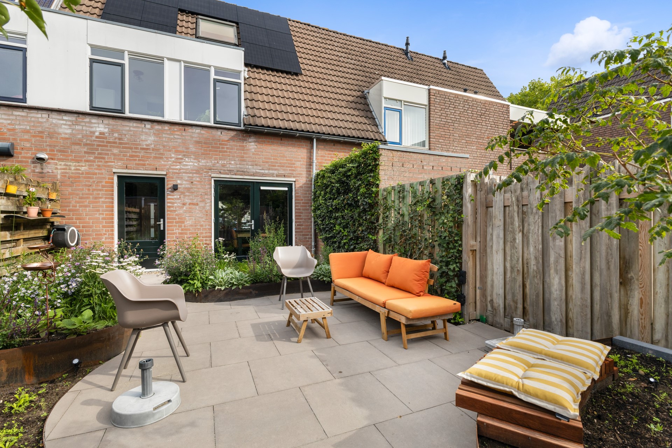
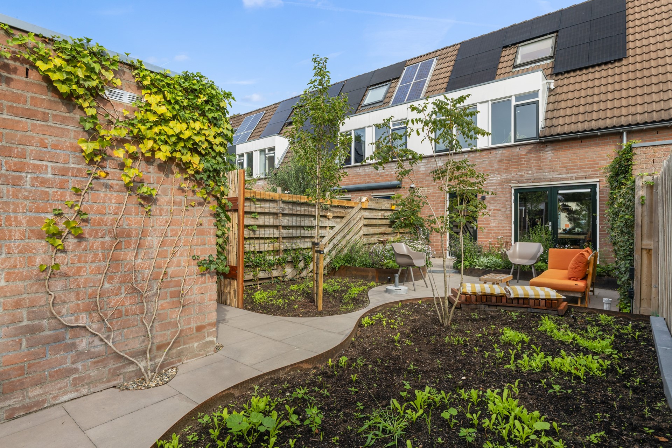
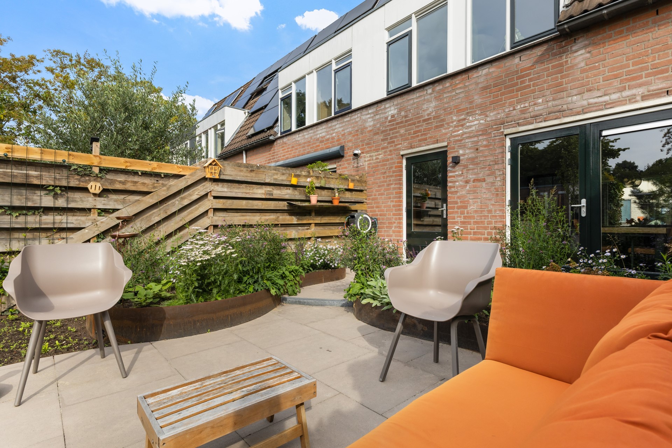
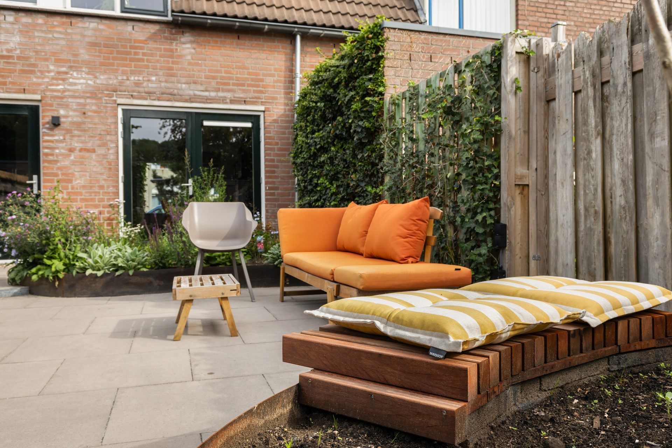
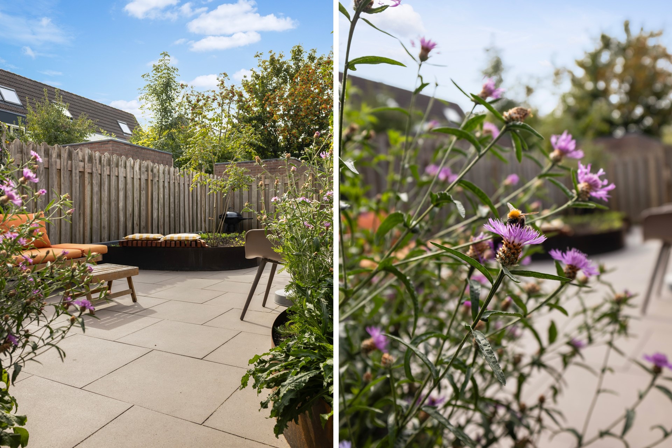
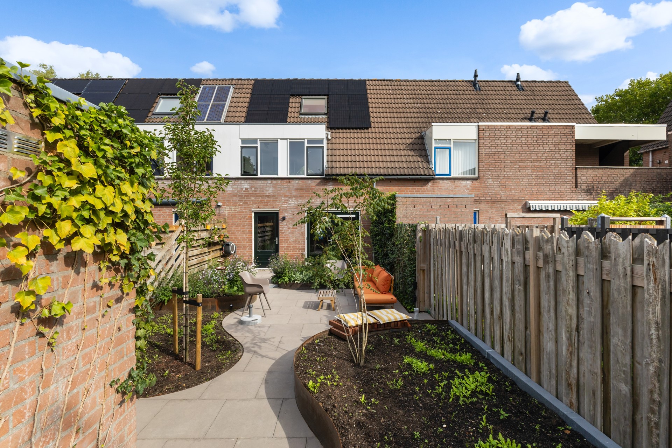
The house features a sunny south-facing garden of approximately 70 m², a brick storage shed and convenient rear access. Following the renovation, the property has an energy label A. Free parking is available directly in front of the house.
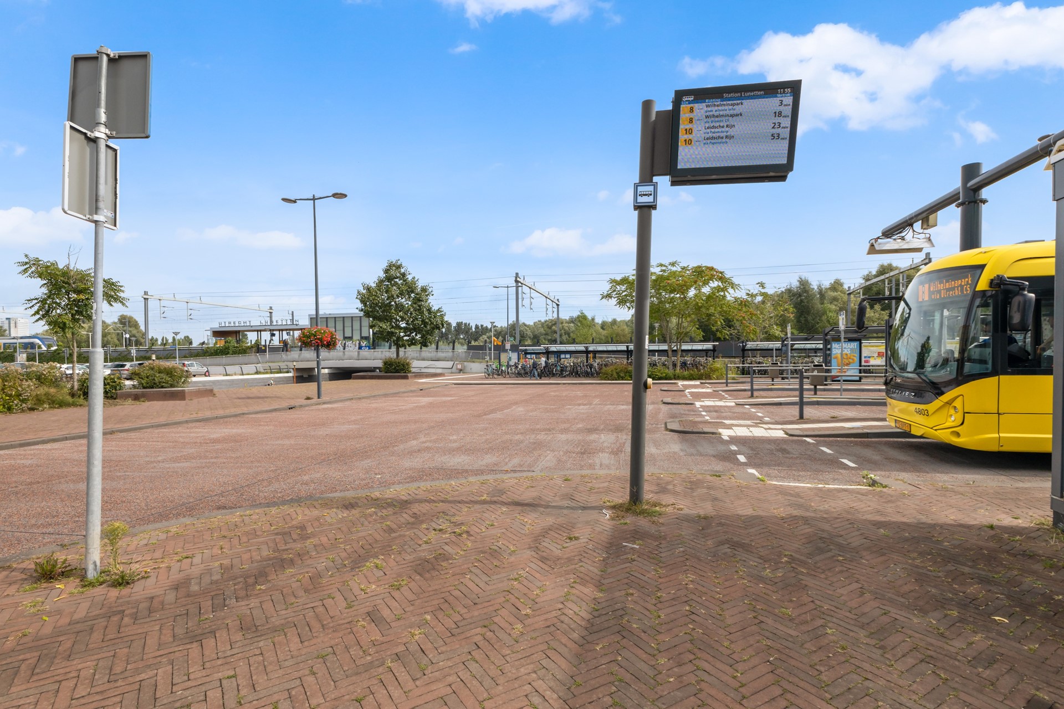
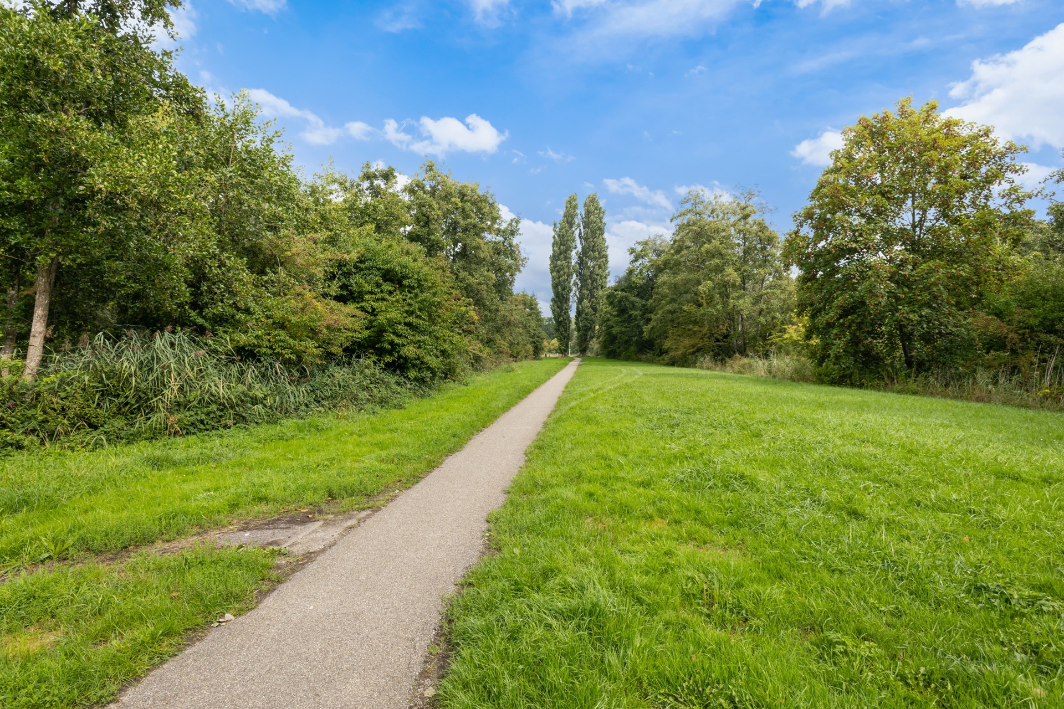
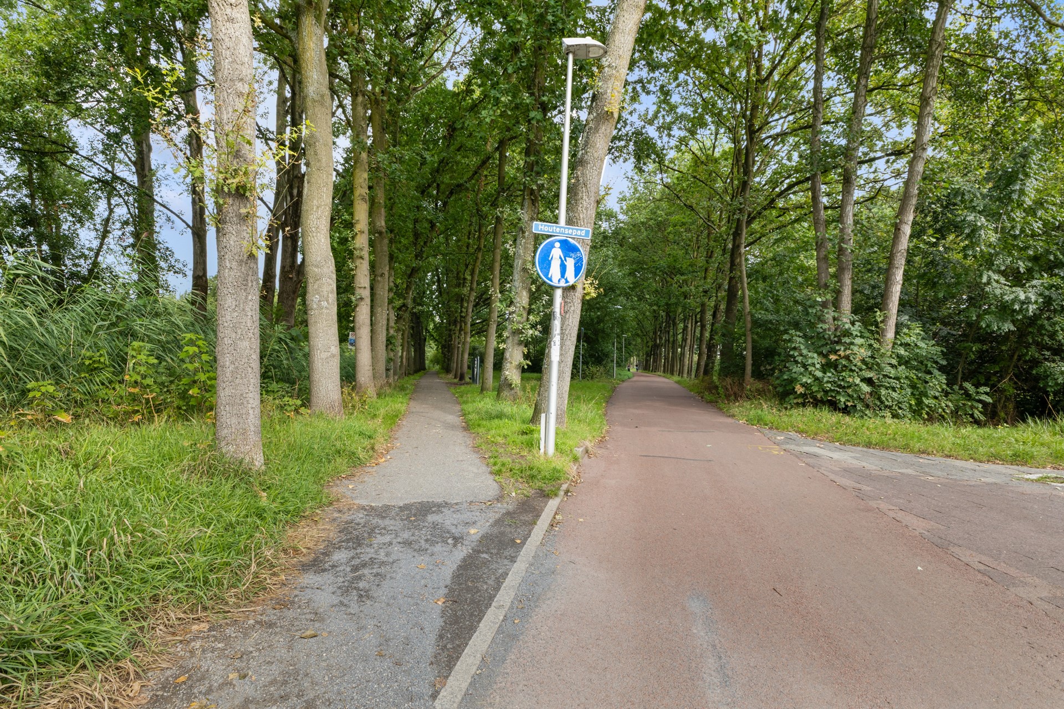
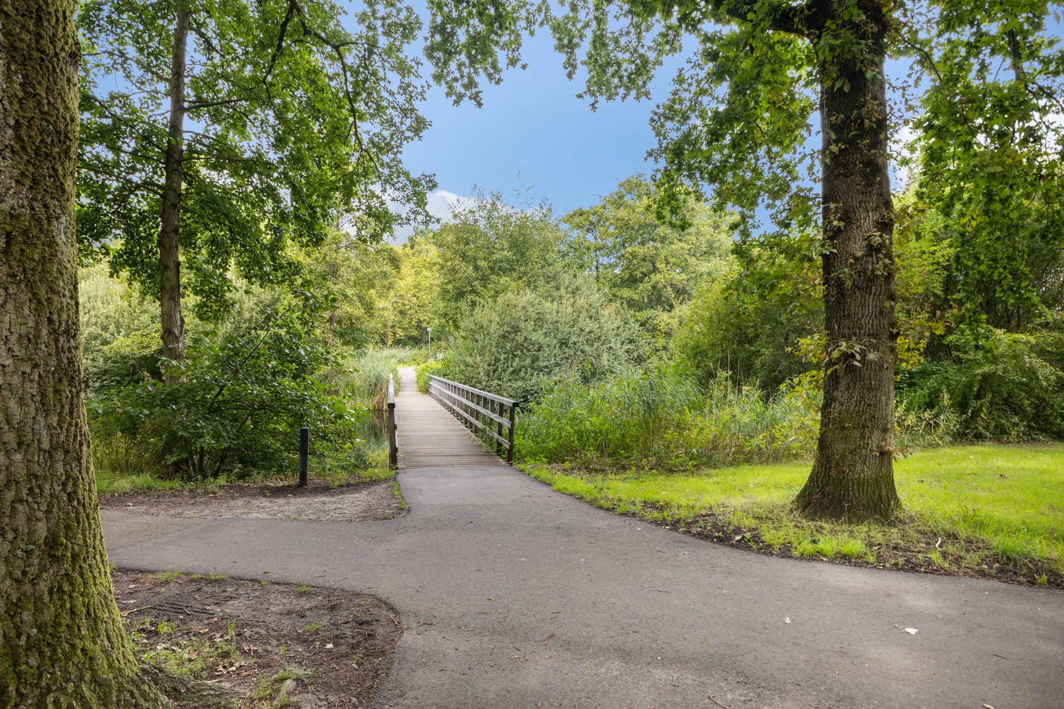
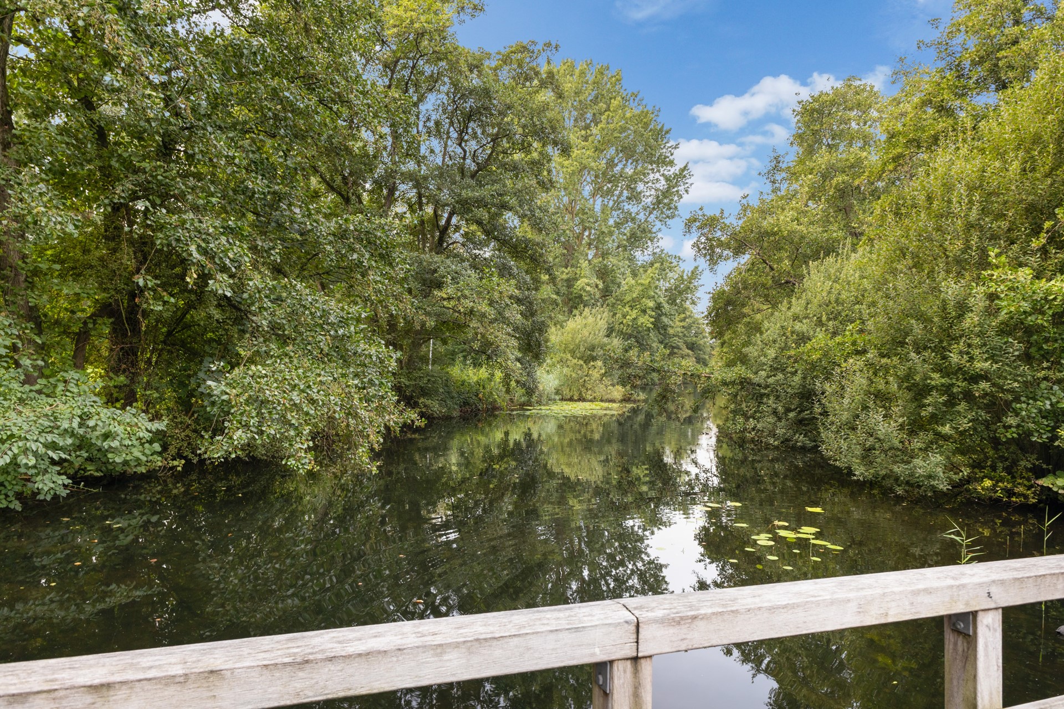
The location is very convenient, with supermarkets, shops, sports facilities and Lunetten railway station within walking distance. Utrecht city centre is only around 10 minutes away by bicycle, while the A12 and A27 motorways are easily accessible. Rhijnauwen, Amelisweerd and Beatrixpark are also nearby, offering plenty of opportunities for walking and outdoor recreation.
Available for temporary rental from 14 November 2026 until 20 February 2027, based on a diplomatic clause under a Model C rental agreement.
Features:
- Available on 14-11-2026 until 20-02-2027 (diplomatic clause contract, model C)
- 4 bedrooms (no sharing with friends / colleagues)
- 103m2
- Energy label A
- PVC floors with underfloor heating
- Fully furnished
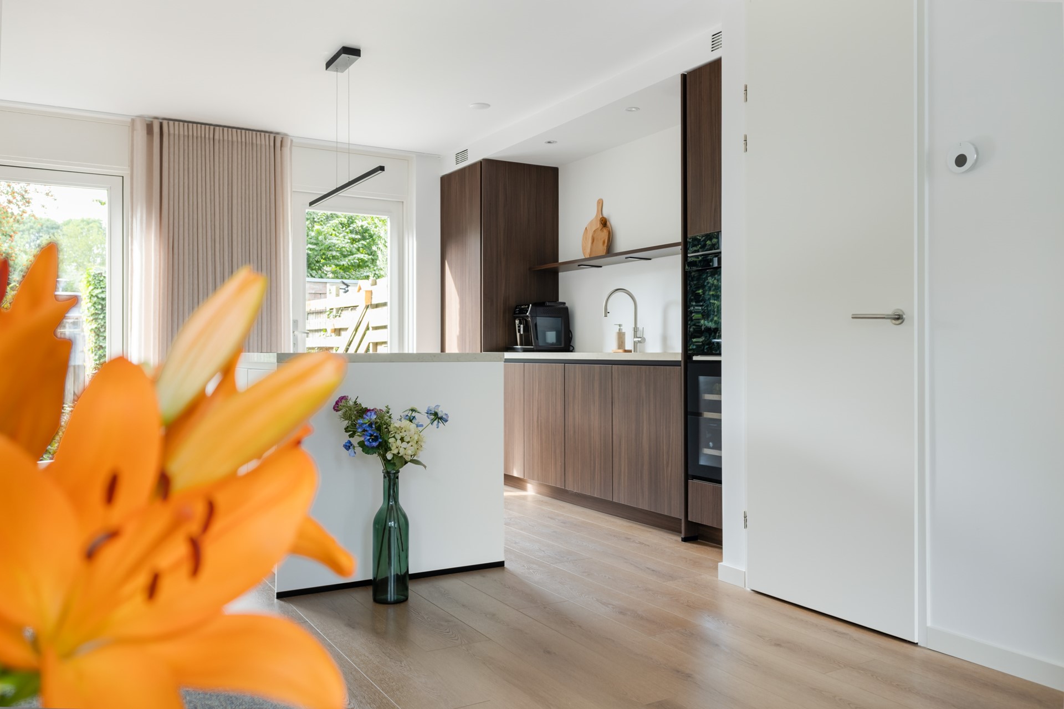
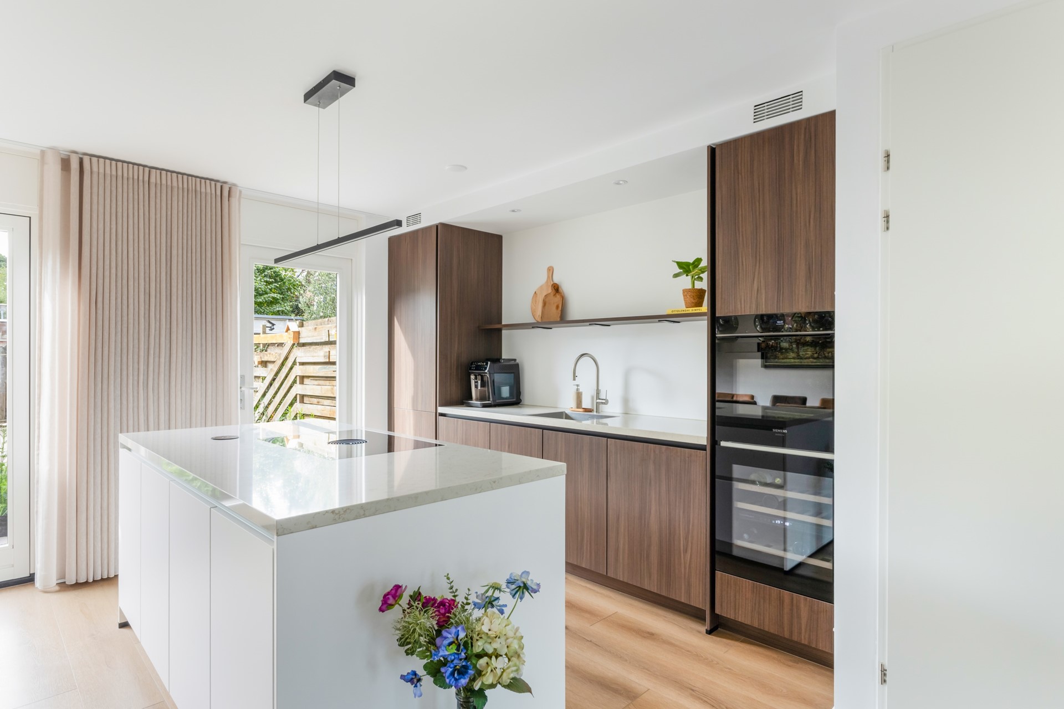
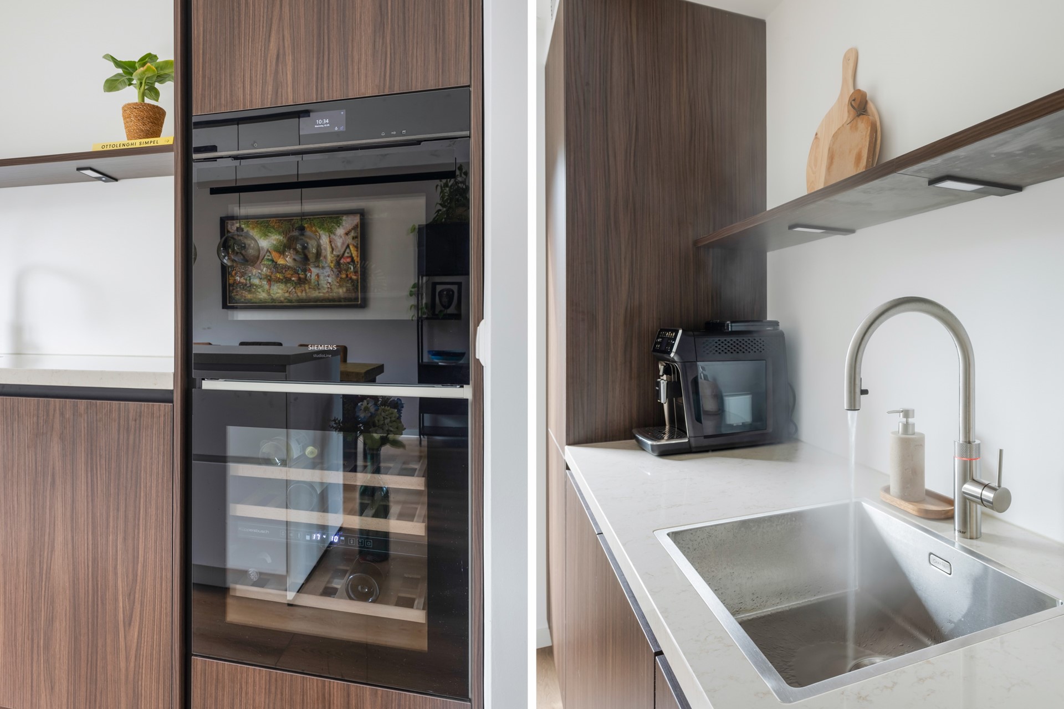
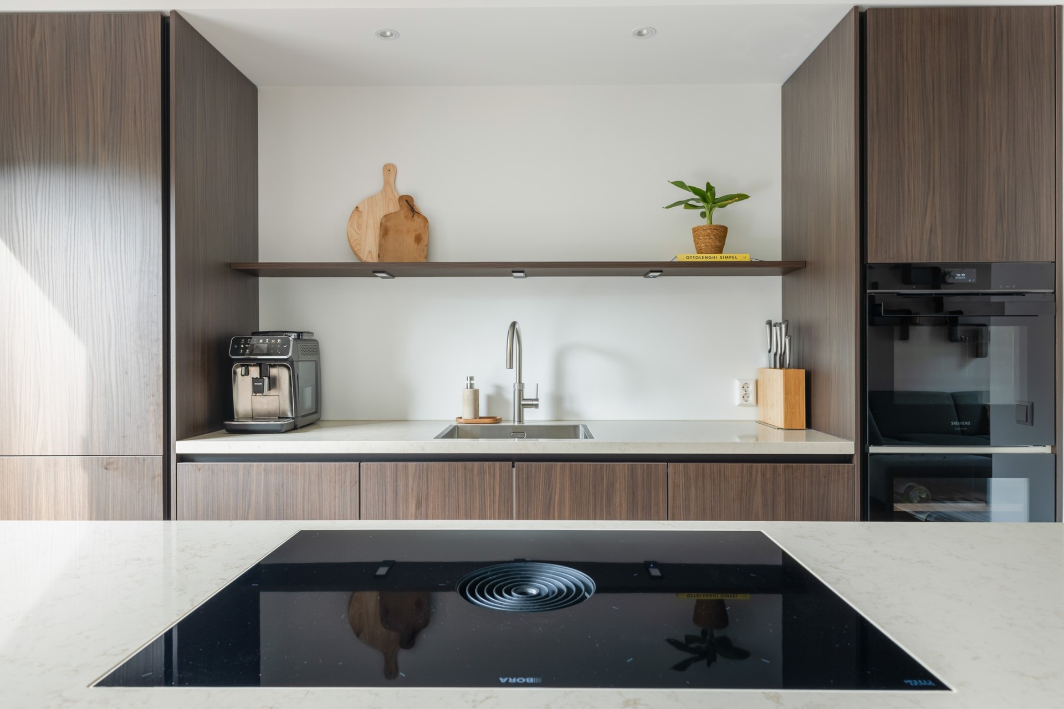
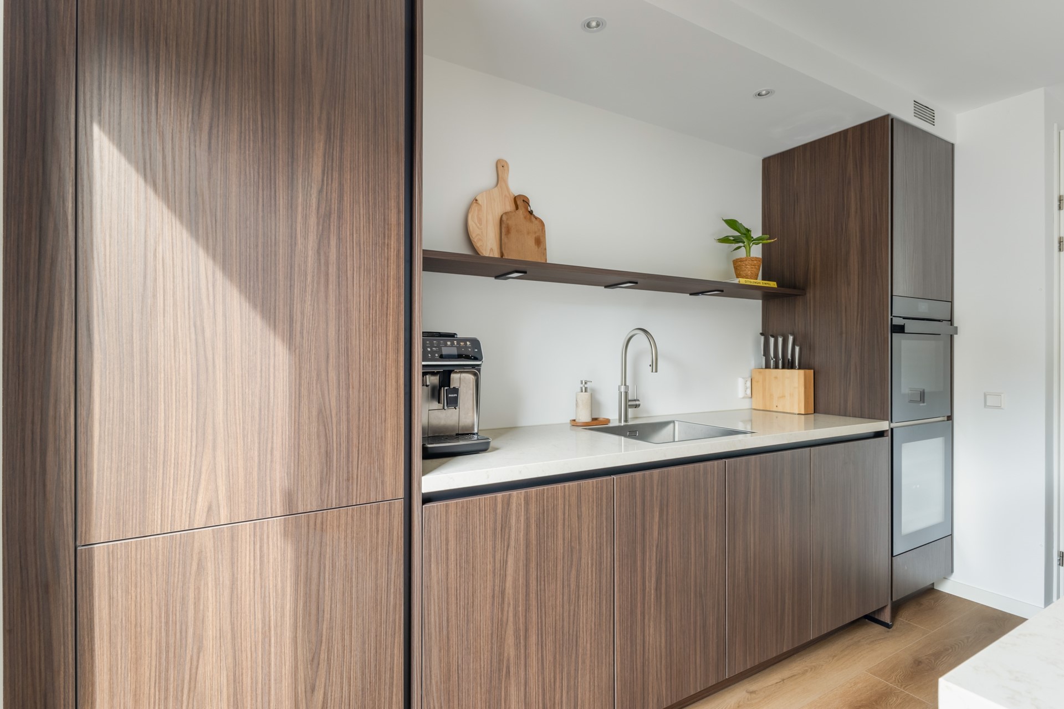
- Fully equipped open kitchen
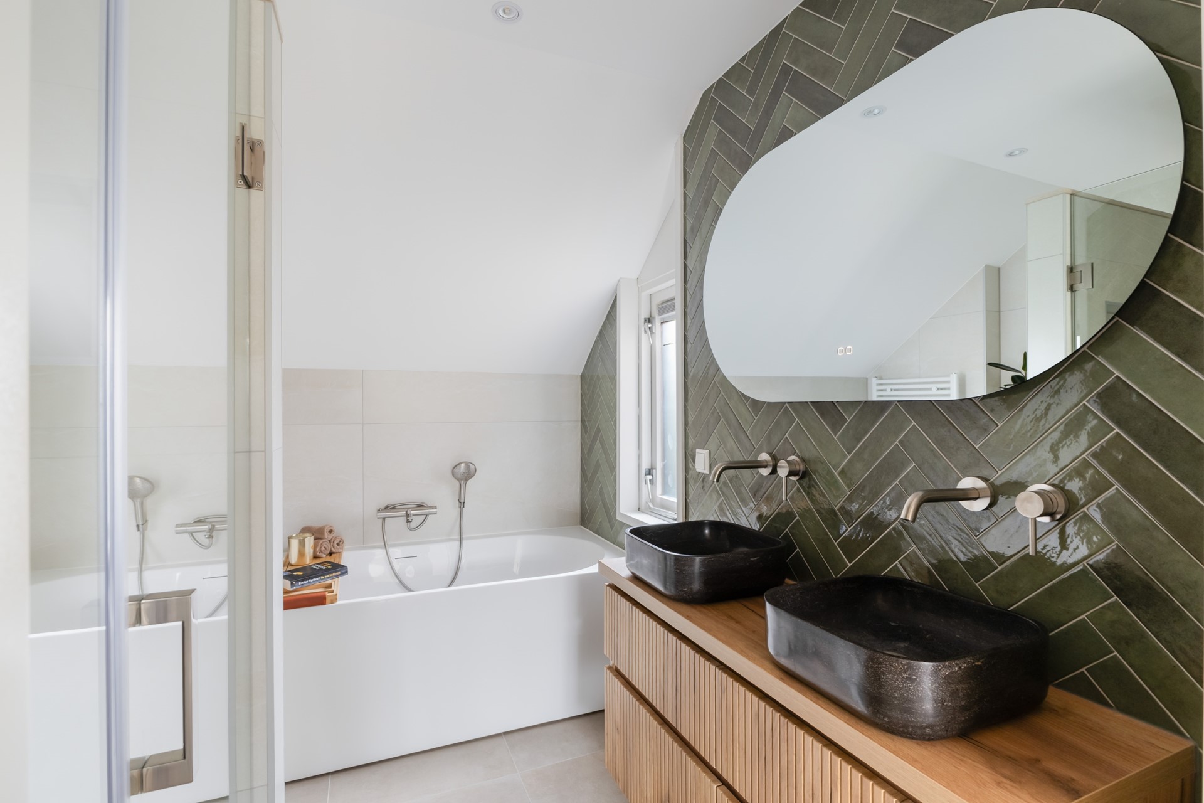
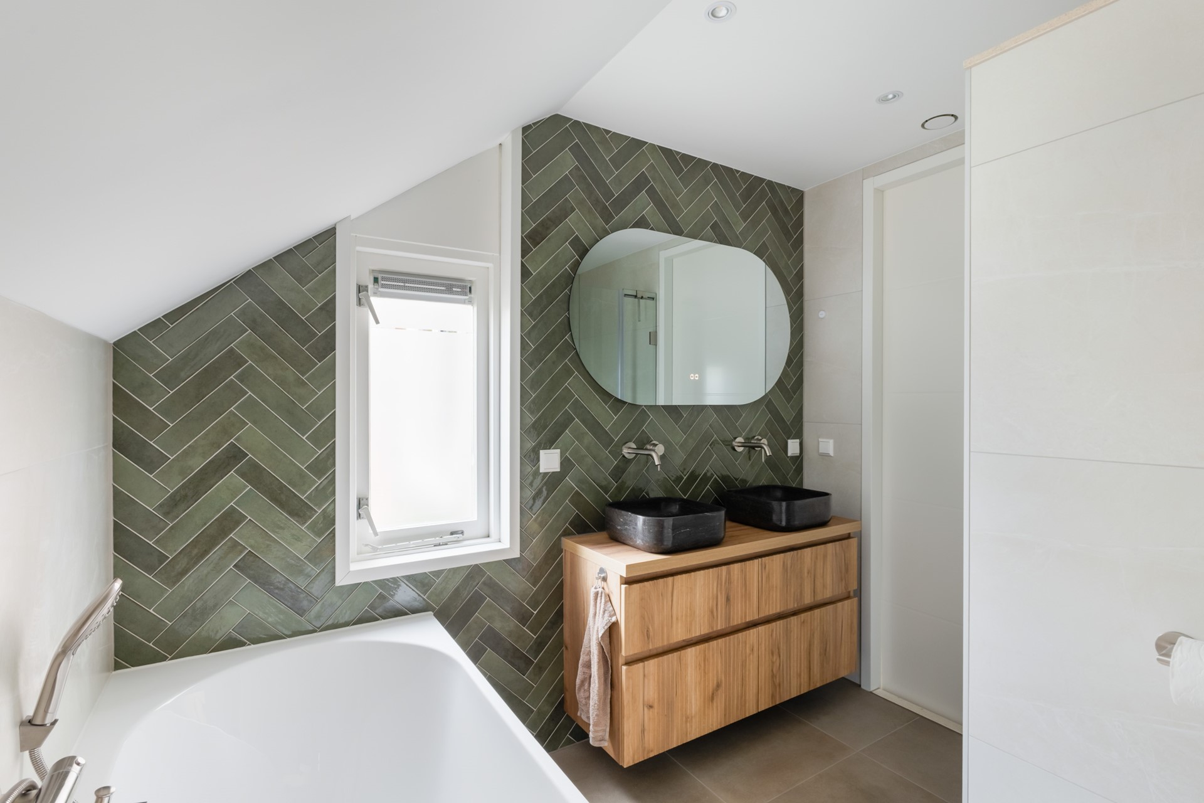
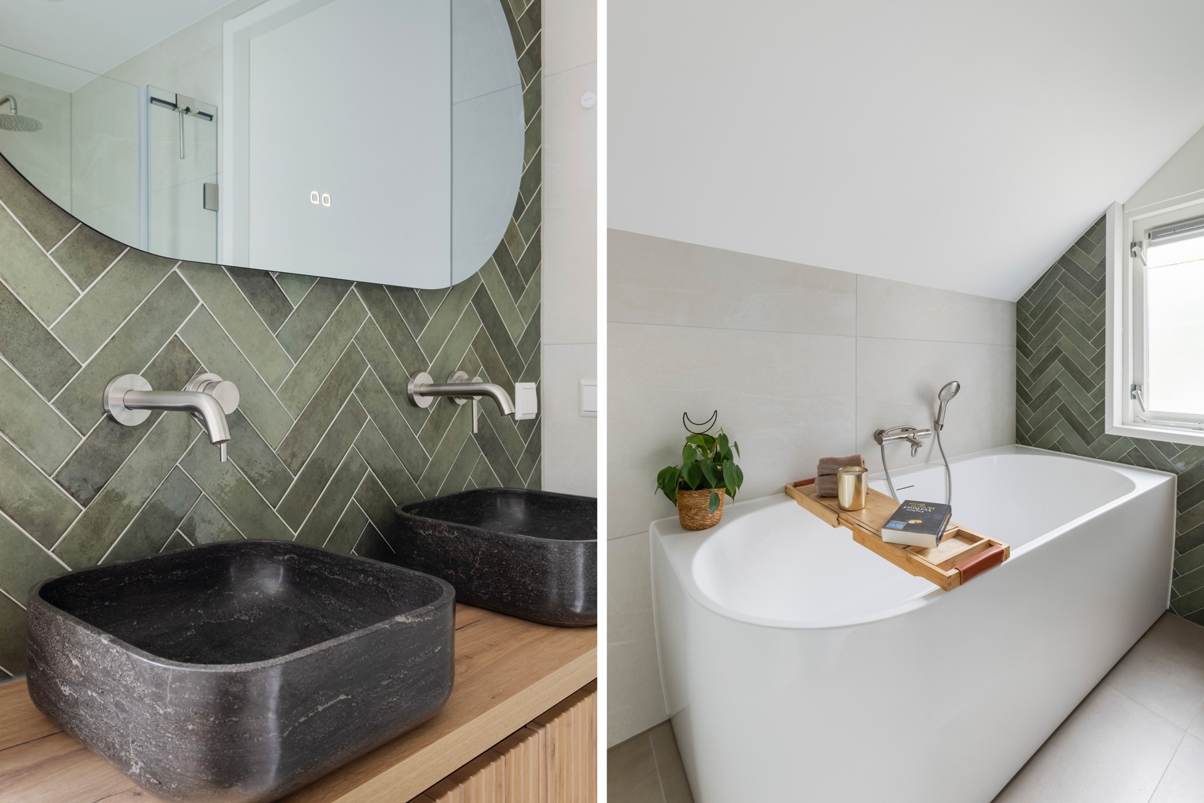
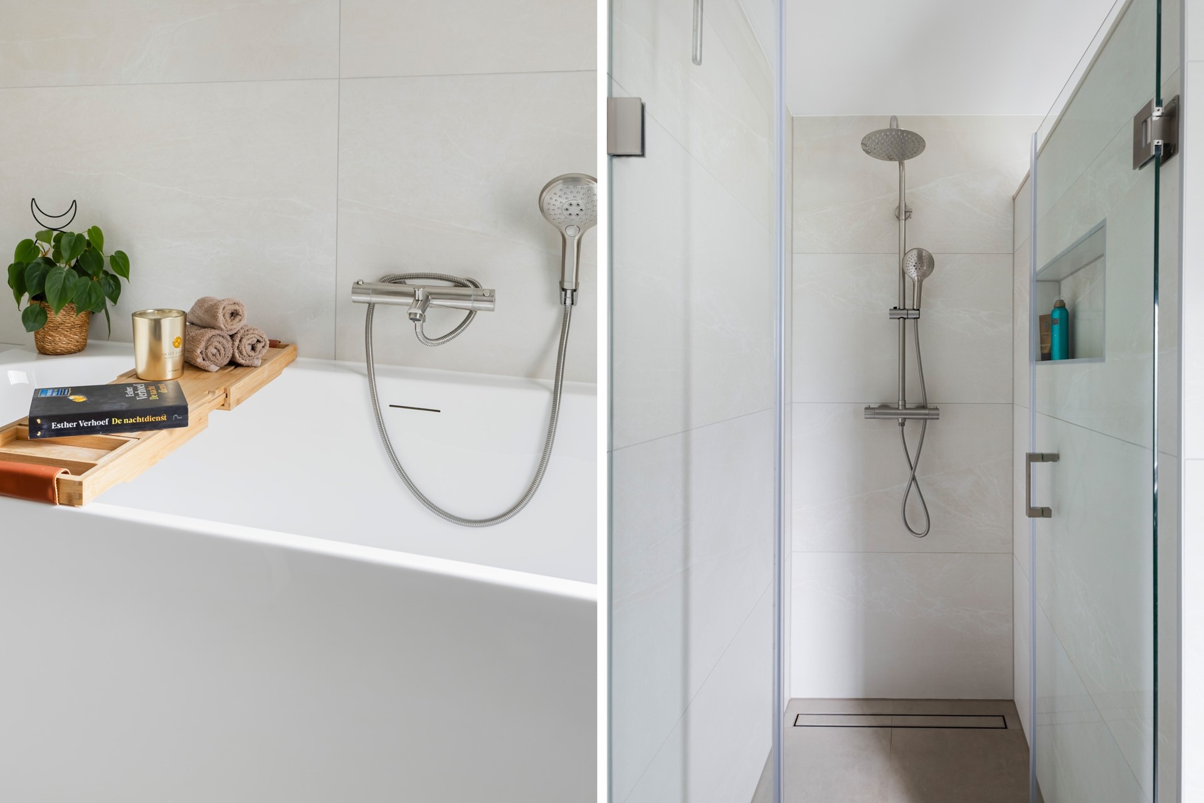
- Bathroom with bathtub, shower, double sink and toilet
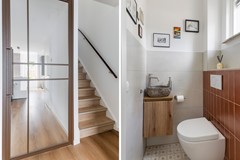
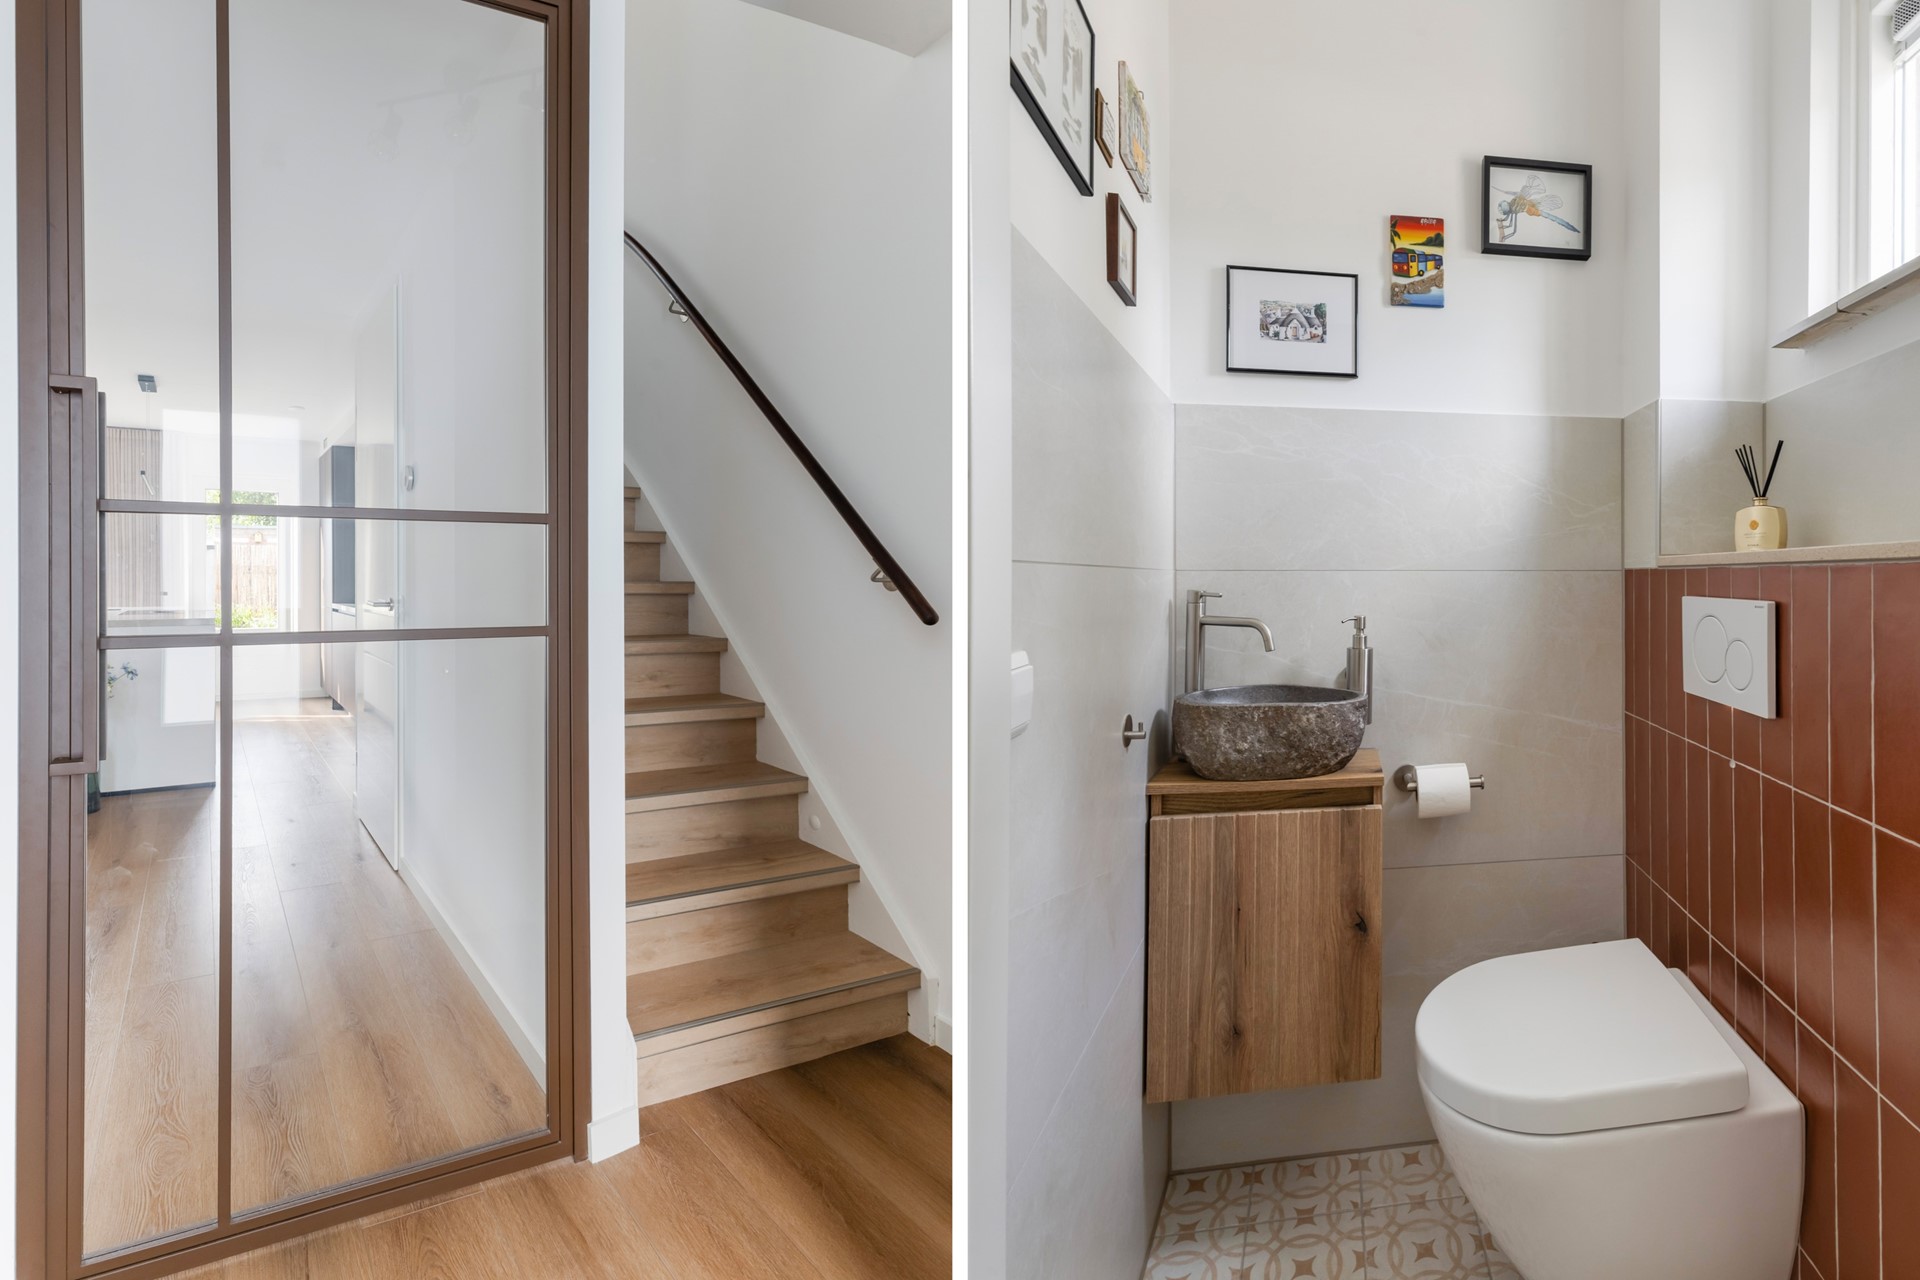
- Separate toilet
- 70m2 sunny garden facing South
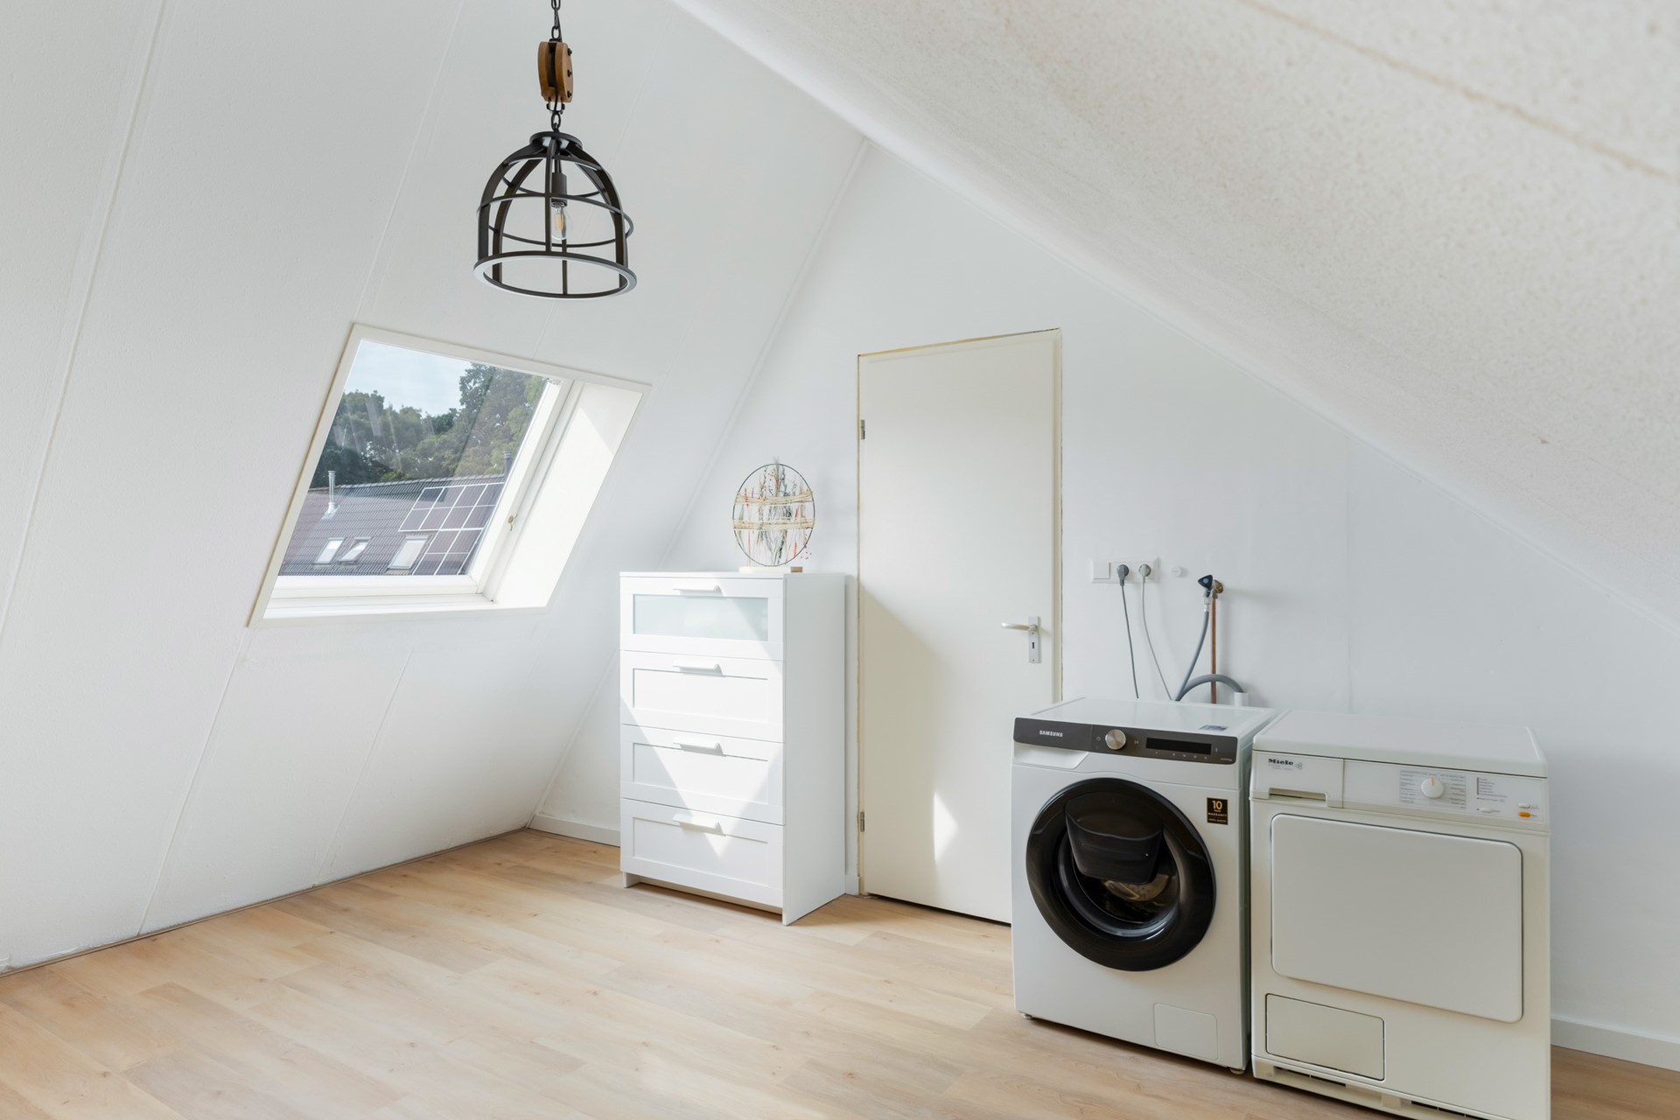
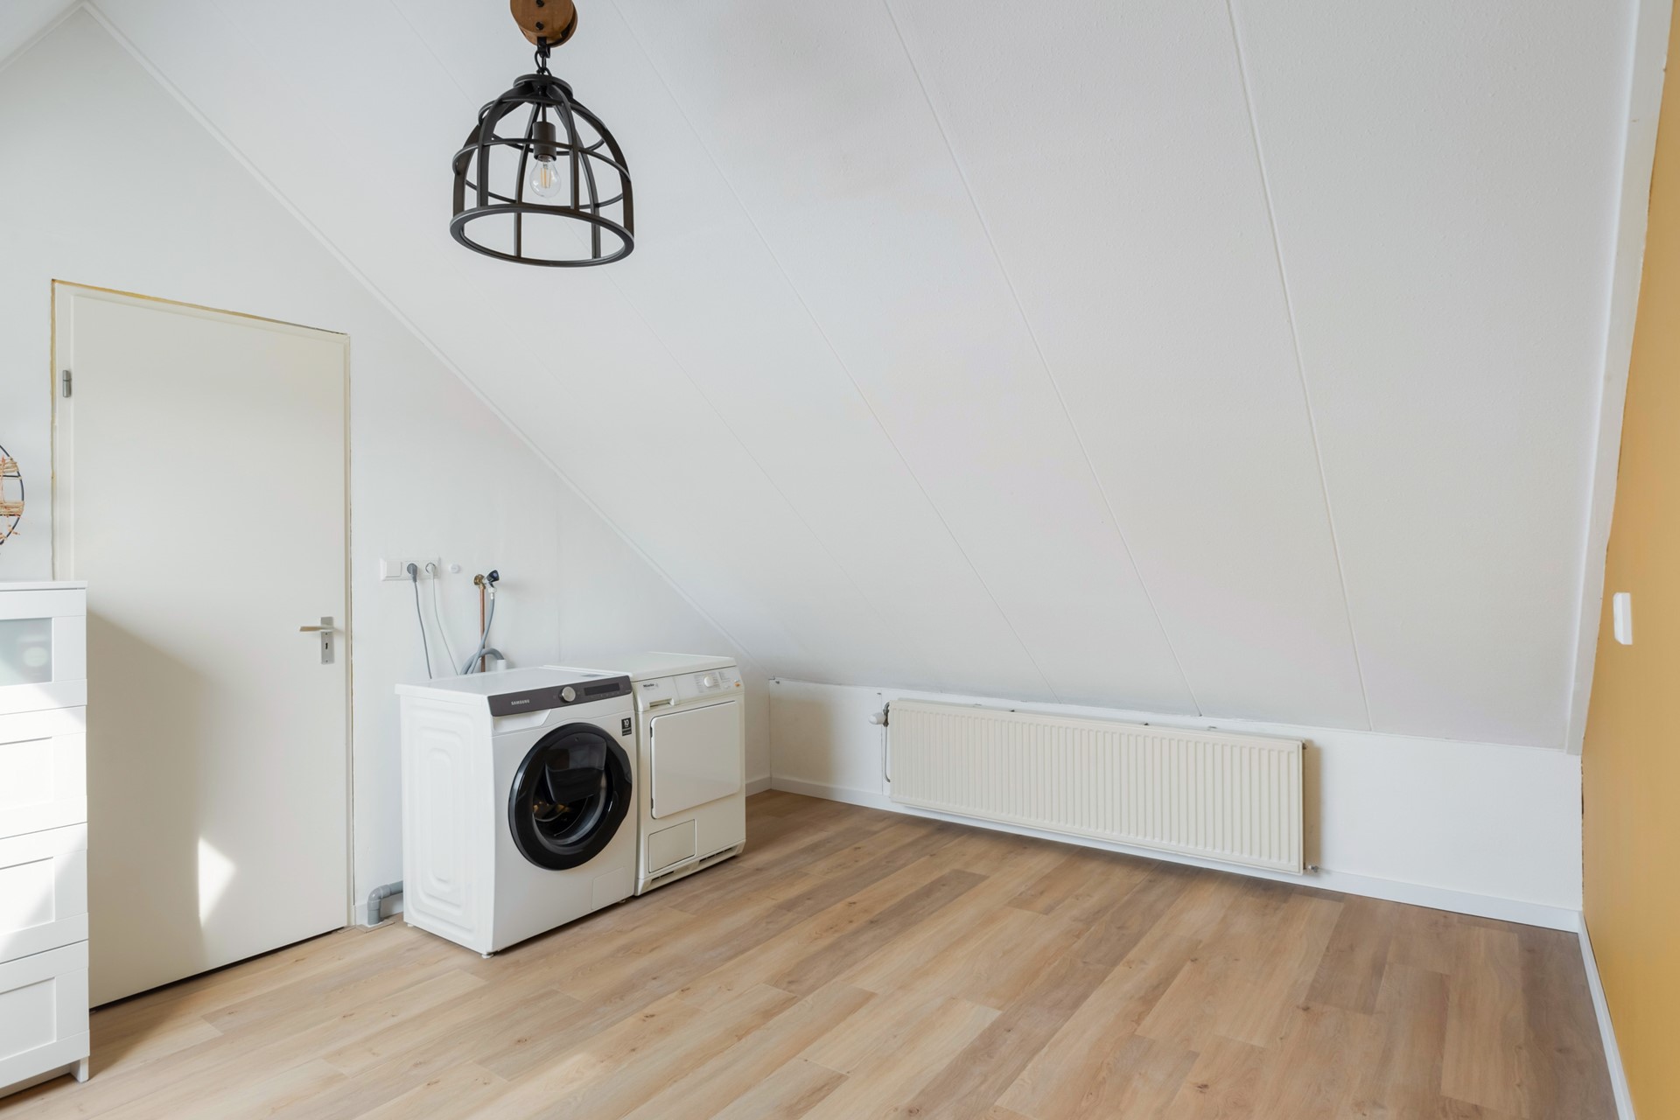
- Washing machine / dryer
- Free parking in front of the house
- Separate storage space
- Close to public transport
- Registration available
- Pets not allowed
Rental price € 2750,- excluding utilities
Deposit equal to 2 months rent